
Private Residence
Sofia, Bulgaria — Residential Architecture
A Home Shaped by Its Surroundings
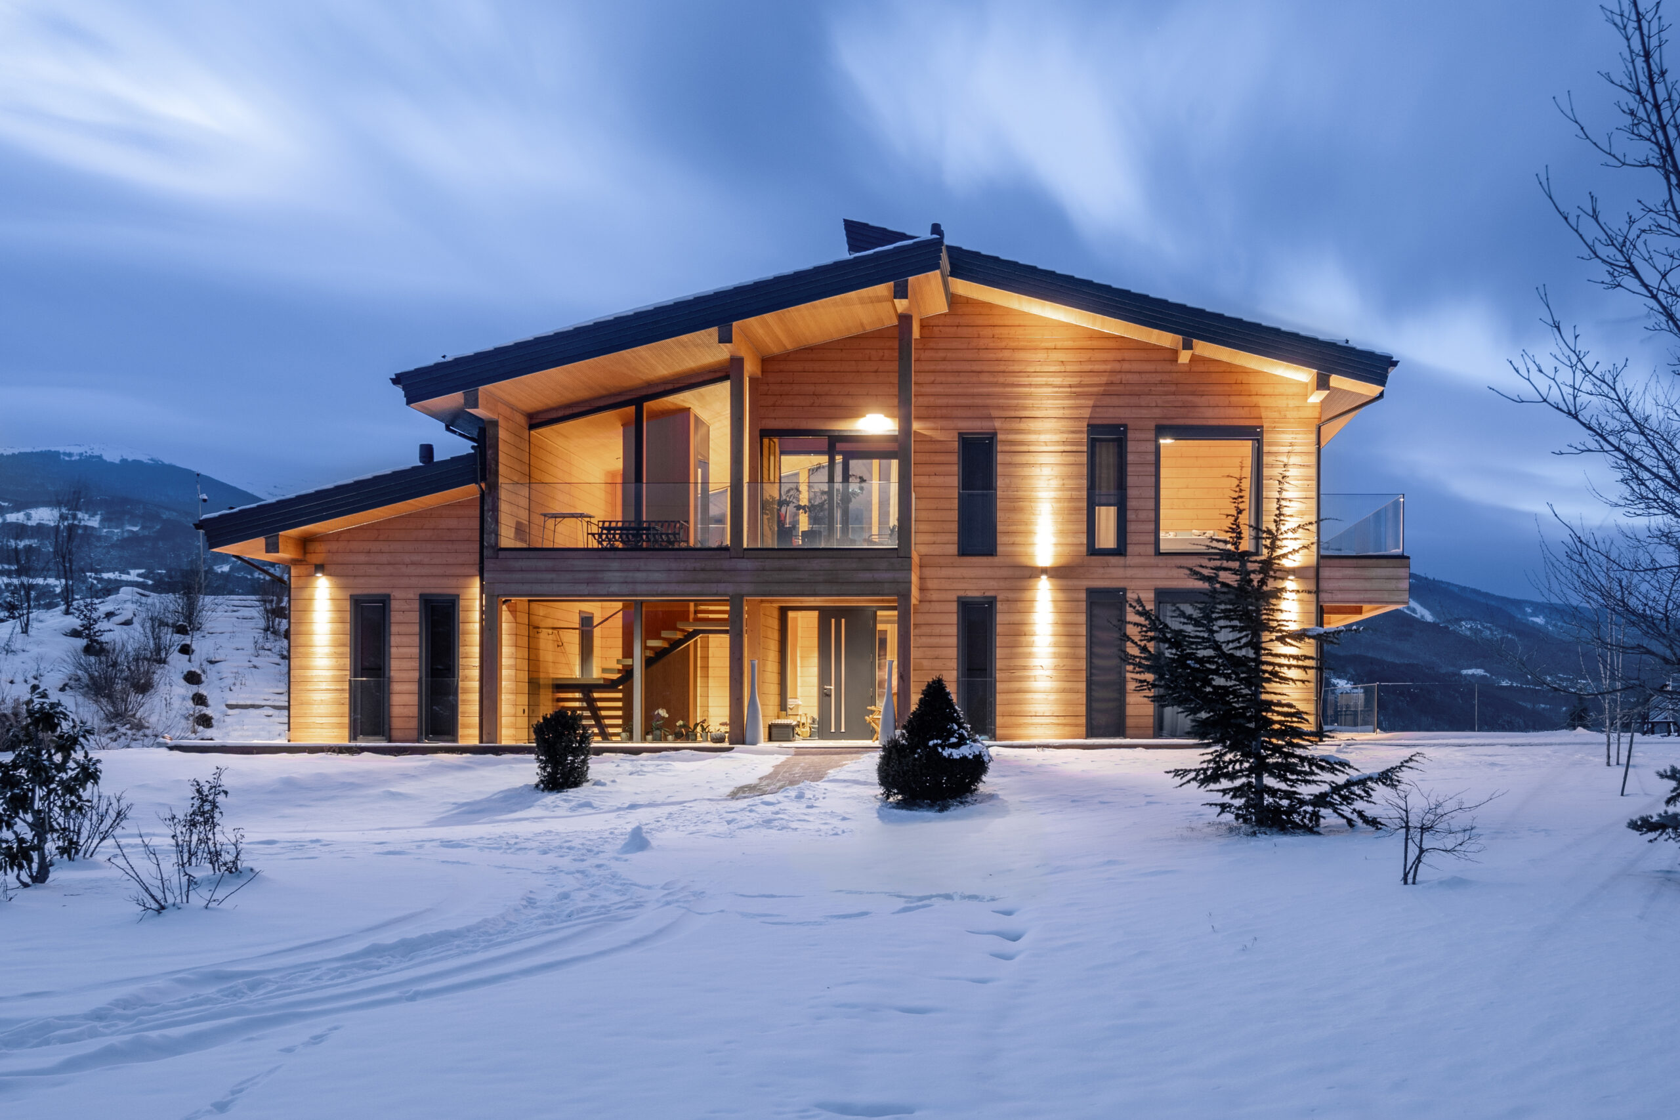
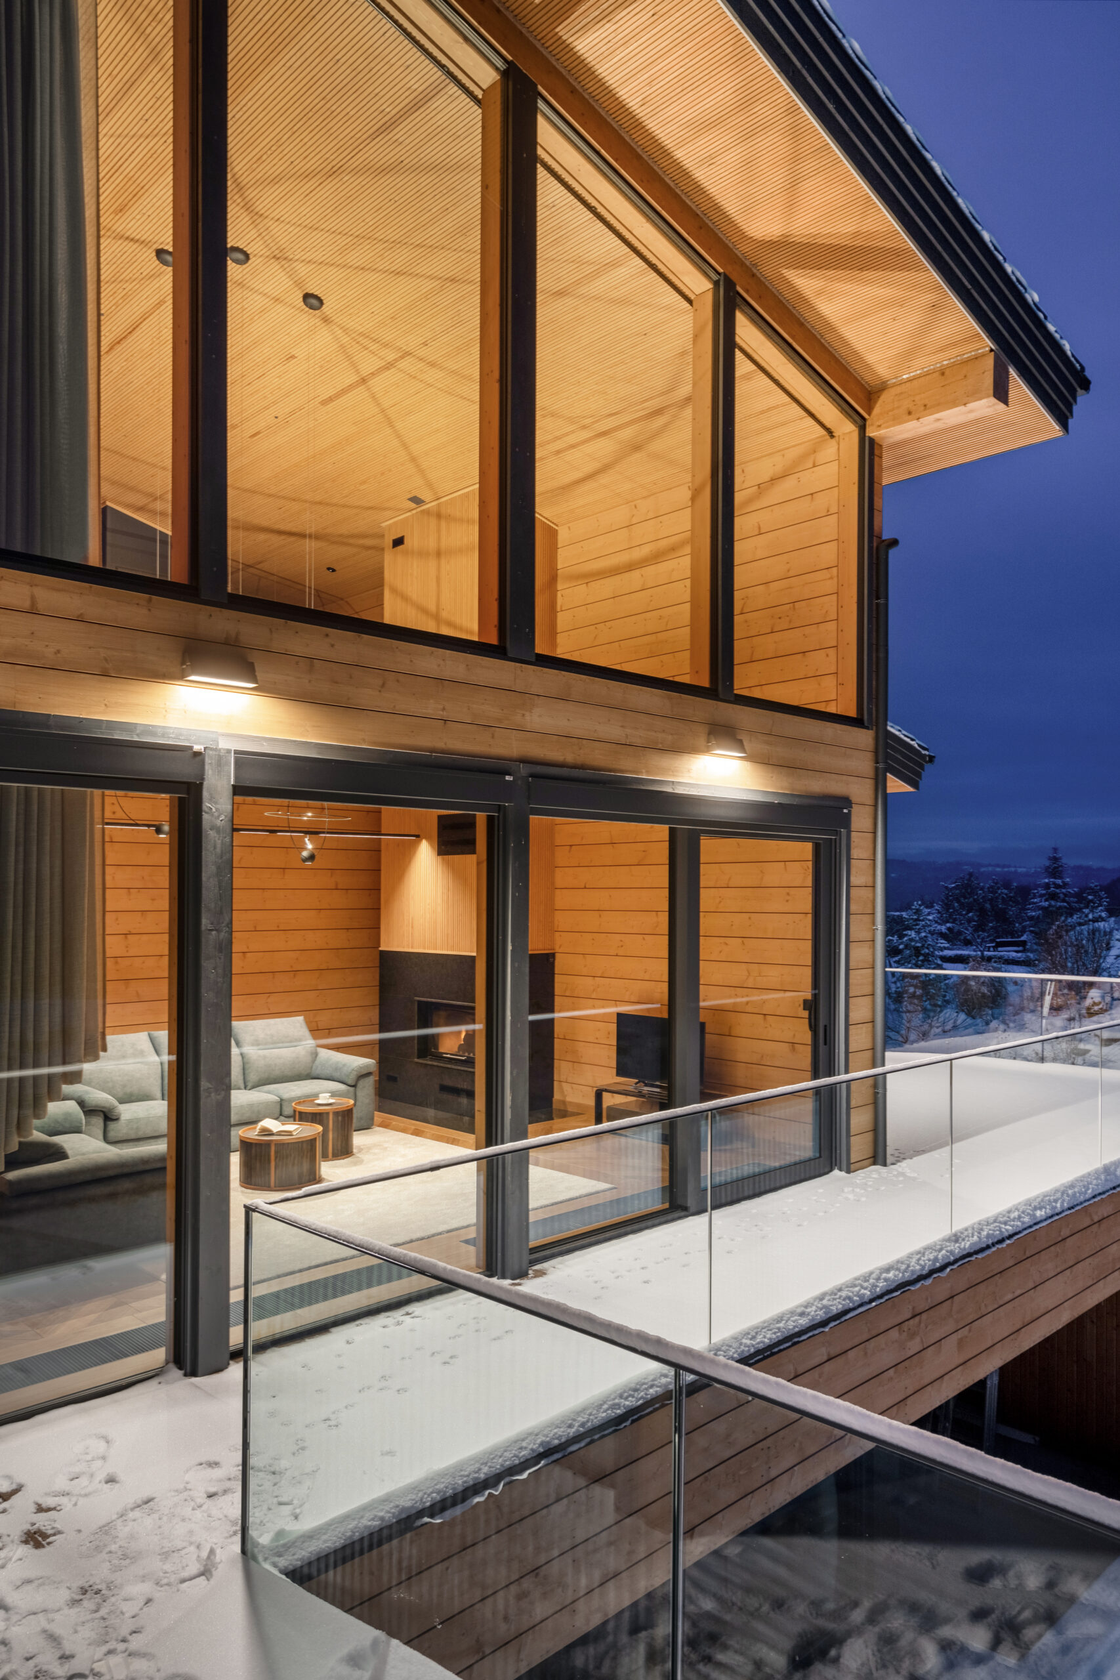
Lax Design designed a private residence for Dimiter Voutchev on the outskirts of Sofia, the capital of Bulgaria. The house offers stunning views of Vitosha Mountain from its rooms, terraces and private spa, which features a traditional Finnish wood-heated sauna.
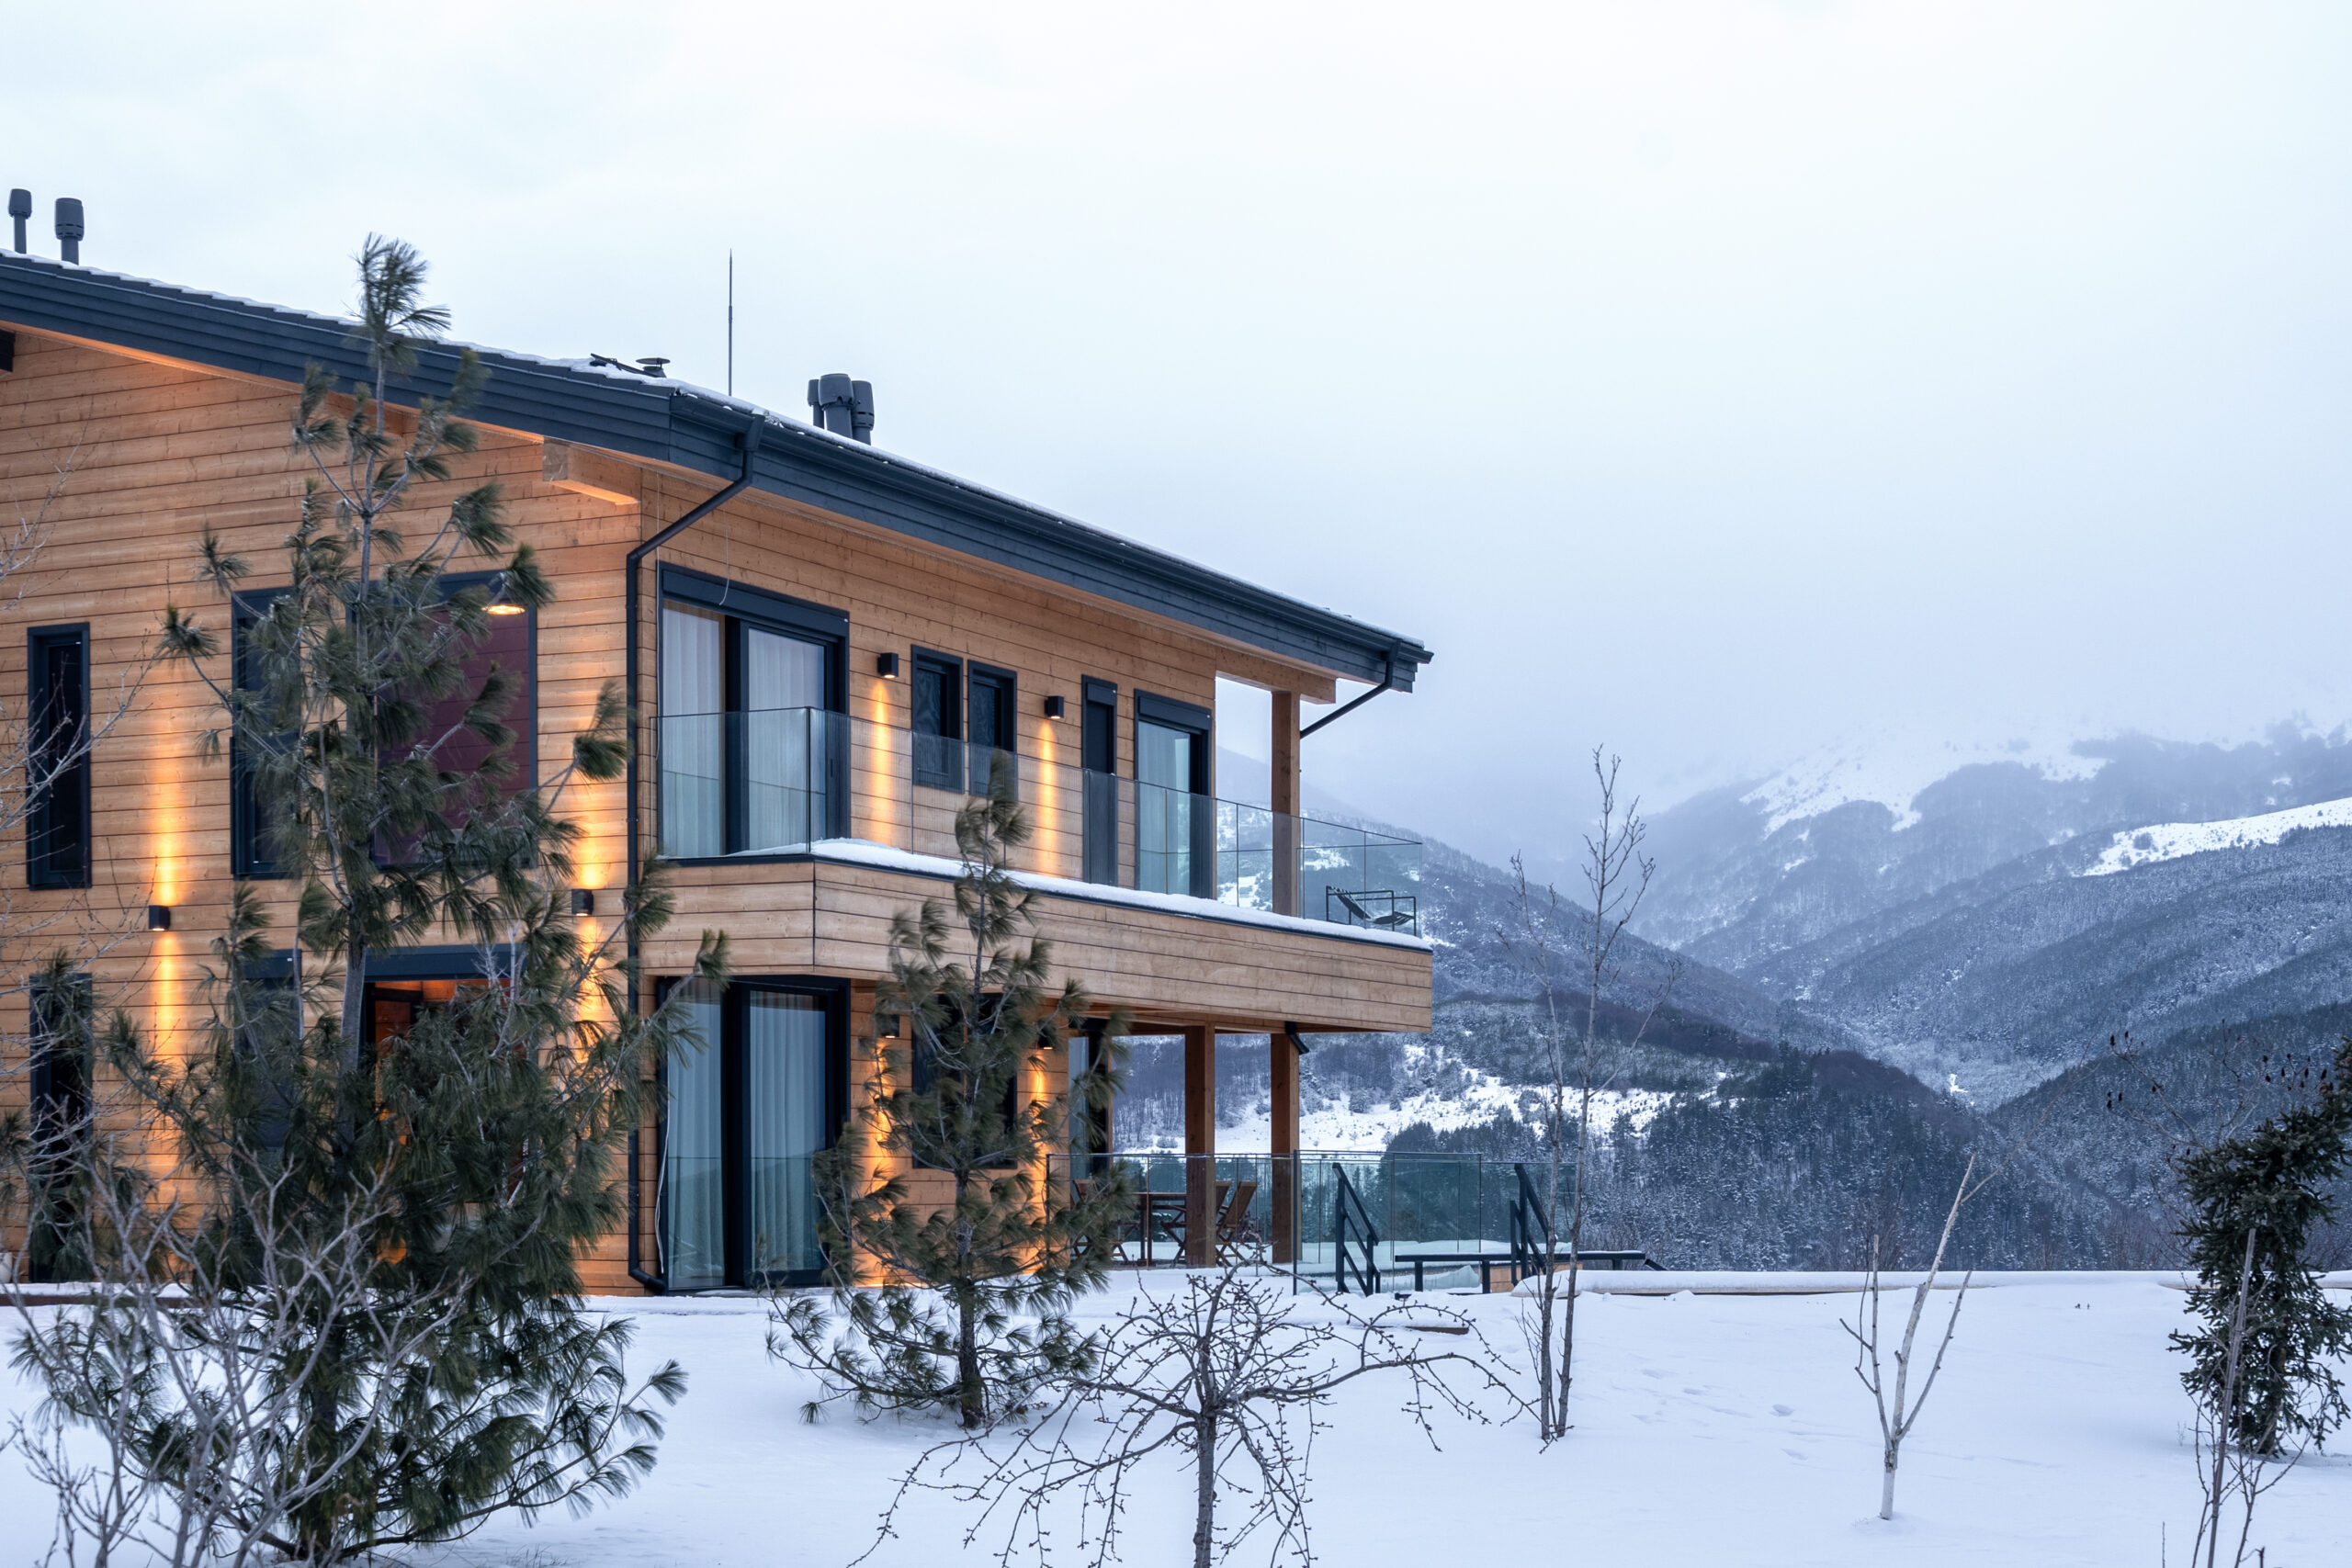
Private Residence, Sofia, Bulgaria
Client: Dimiter Voutchev | Location: Sofia, Bulgaria | Design: Lax Design / Asko Lax
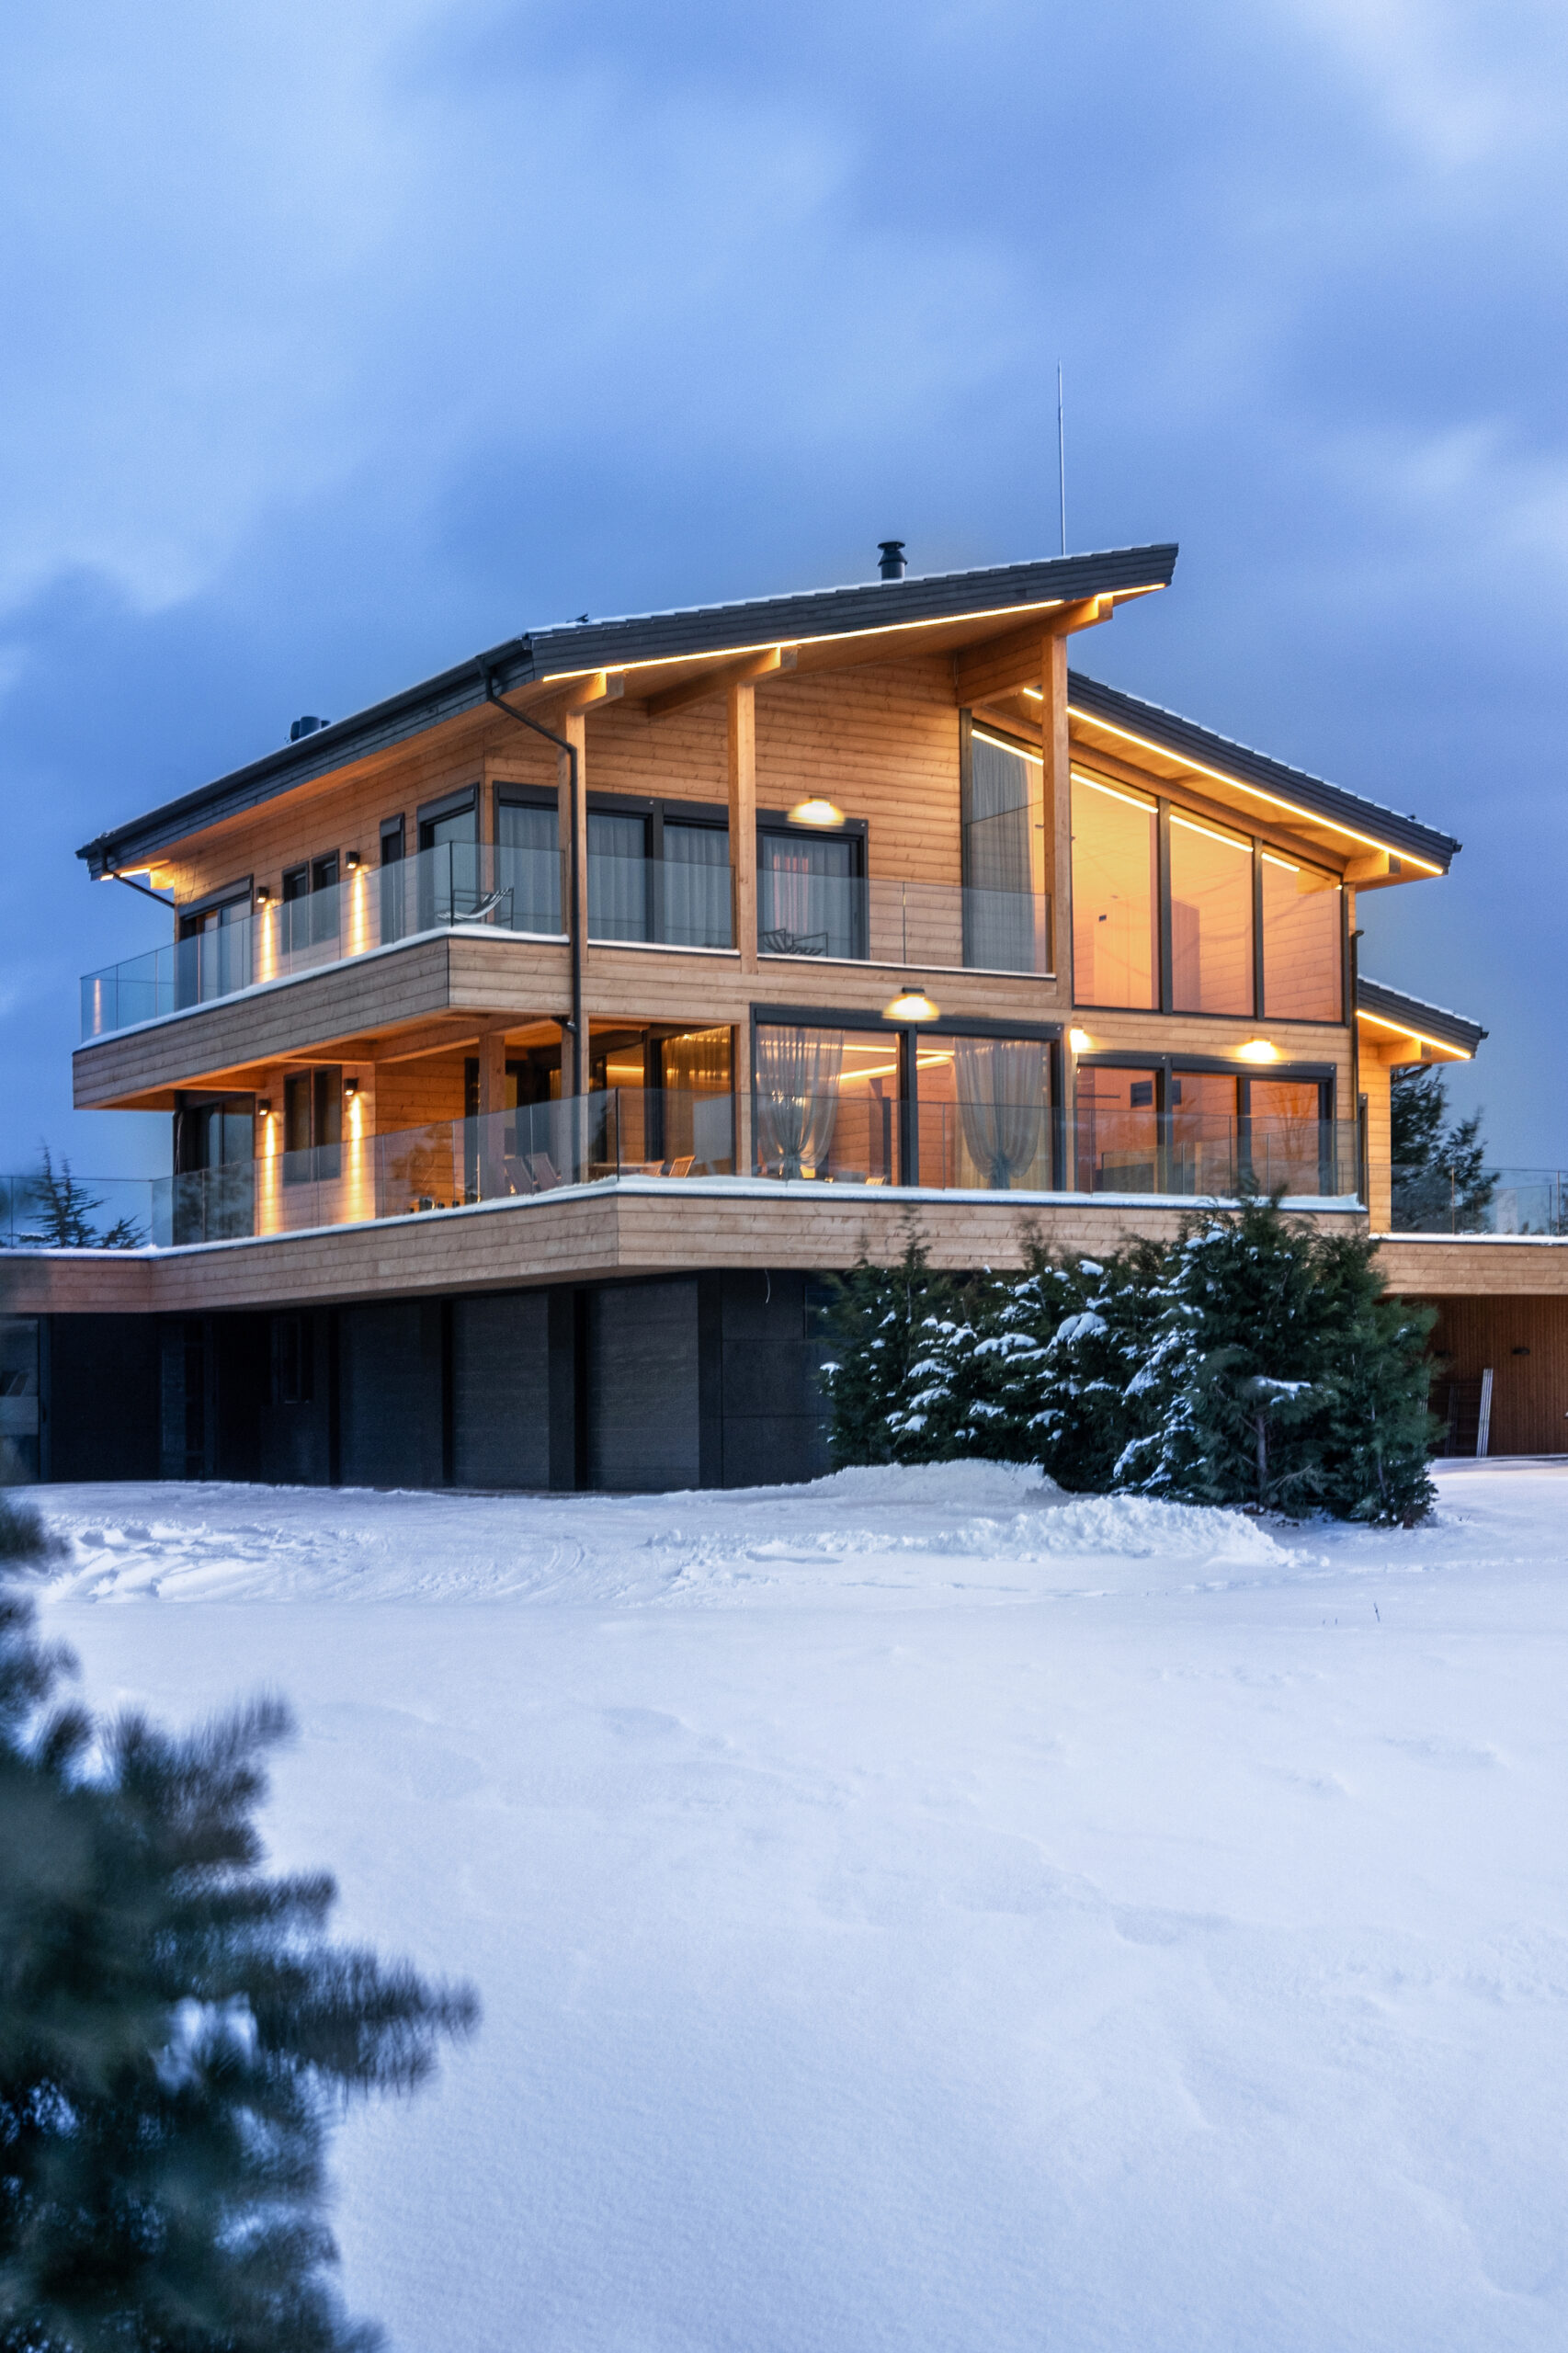
Architecture That Lets the Landscape Lead
The existing garden, mature vegetation, curved access road and mountain views defined the starting point for the architecture.
Rather than competing with the site, the residence was positioned and shaped to preserve its character and allow the surrounding landscape to remain the leading element of the project.
The main rooms, terraces and spa are oriented towards the scenery, creating a continuous relationship between architecture, garden and mountain landscape.
A road curved gracefully around the hilltop, and the site already featured a lush garden with hundreds of established plants and trees. There was even a pool reflecting the snow-capped mountain beside the place where the house was envisioned.”
Asko Lax
Architect

A Finnish Detail in Sofia
The private spa includes a traditional Finnish wood-heated sauna, bringing a distinctly Nordic element into the residence.
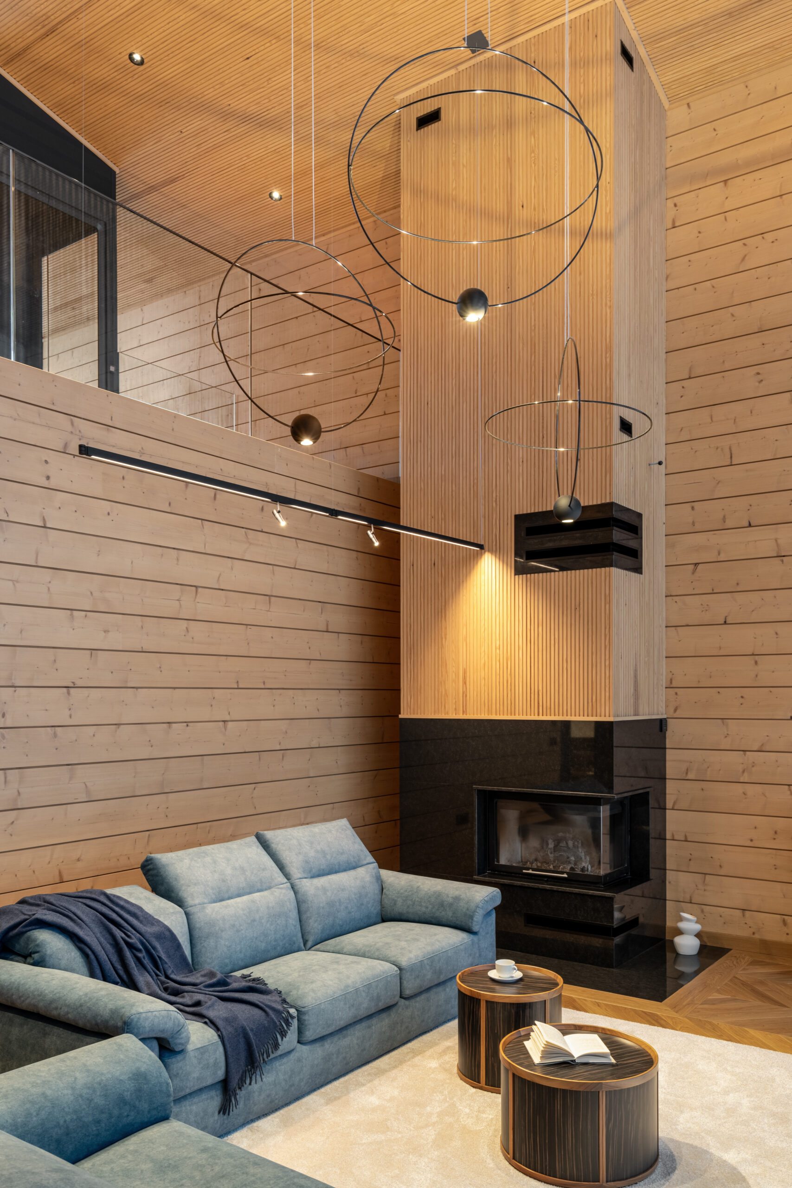
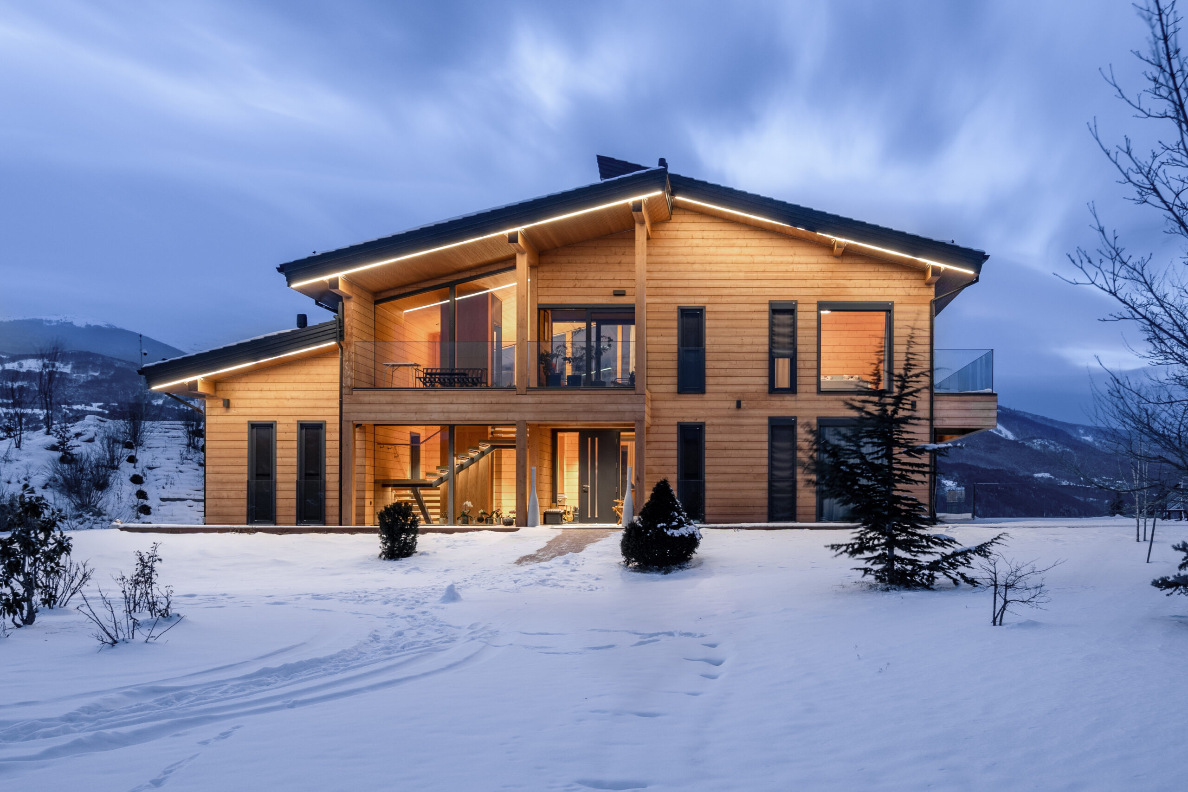
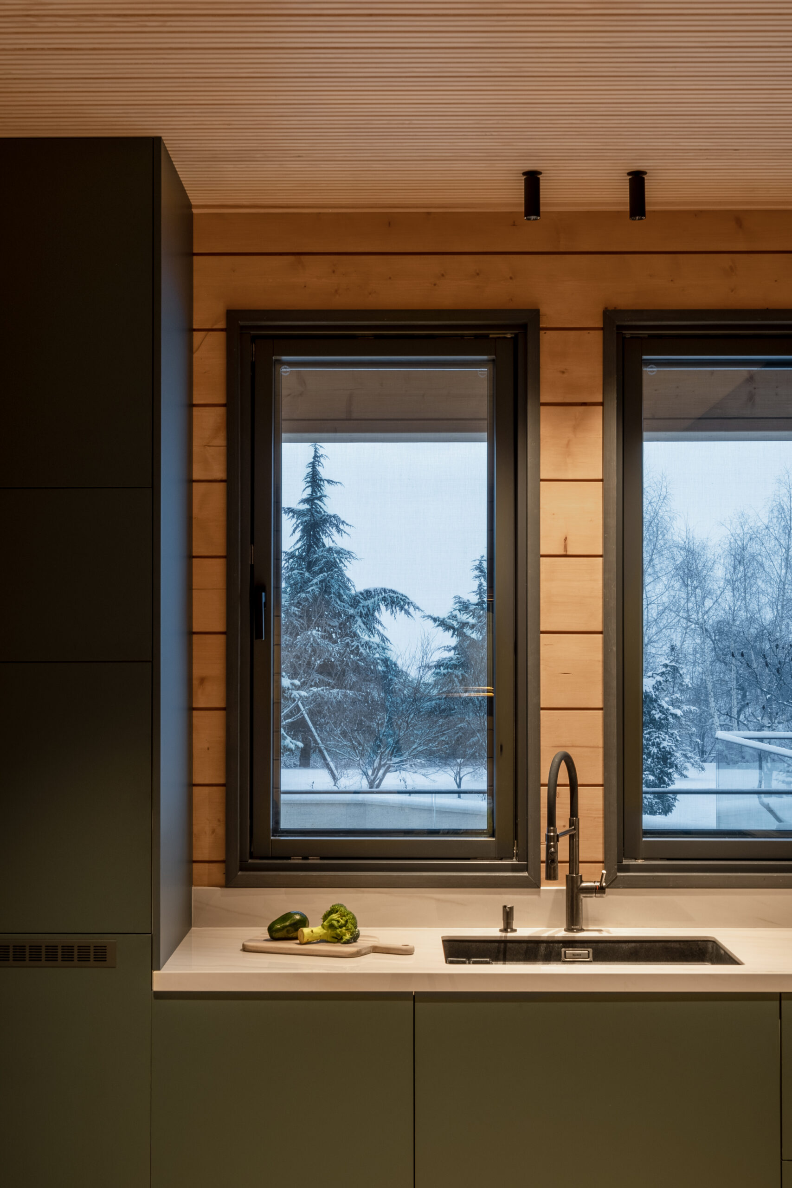
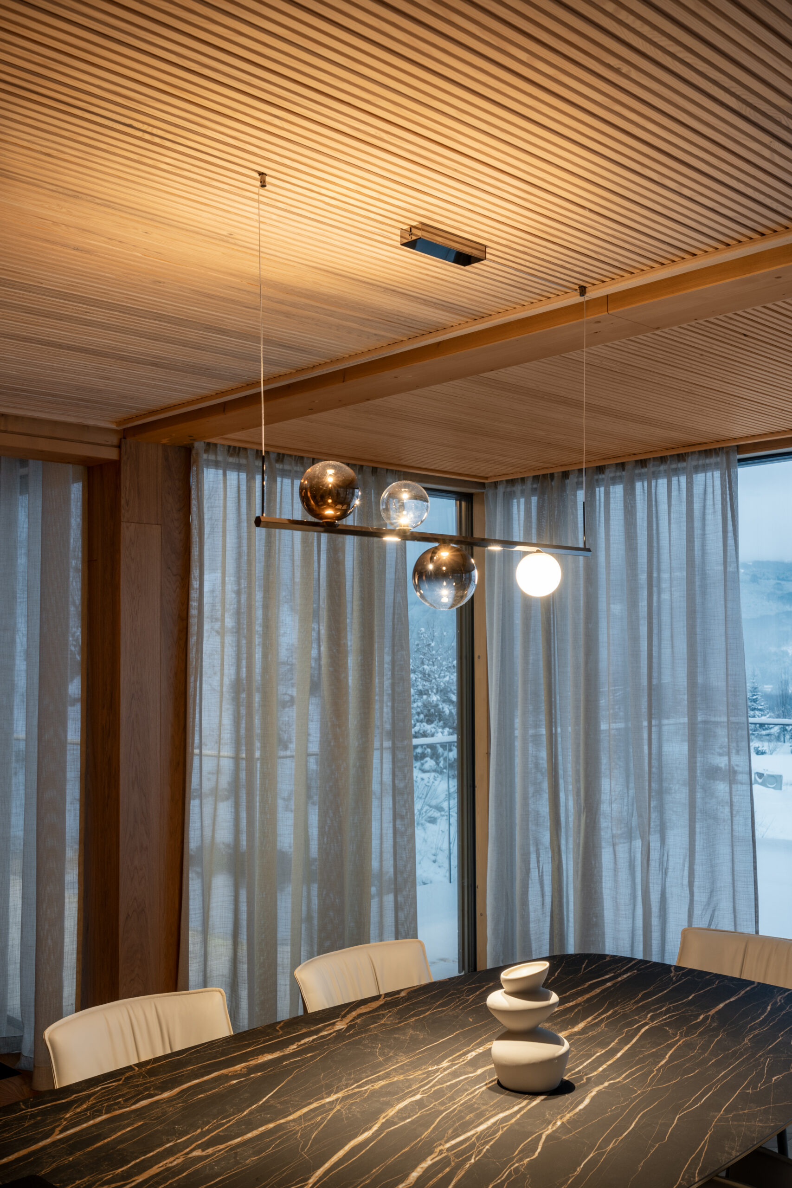
After an intensive design and construction process, we can now enjoy a home that blends naturally into its surroundings.
A number of people have visited the house – Bulgarian and foreigners: American, Japanese, German, British and Swiss. Everybody was amazed by the architectural design, the functionality of the house and how it fits the natural environment on the site.”
Dimiter Voutchev
Client
Planning a Project of Your Own?
Let’s discuss how architecture can respond to your site, surroundings and ambitions.
