
Concept Sprint
From an idea to a clear project plan.
A Clear Starting Point for Your Project
Concept Sprint transforms an early-stage idea into a clear and presentable project plan. Drawings and visualisations provide a solid foundation for further design development, financing applications and the launch of pre-marketing activities.
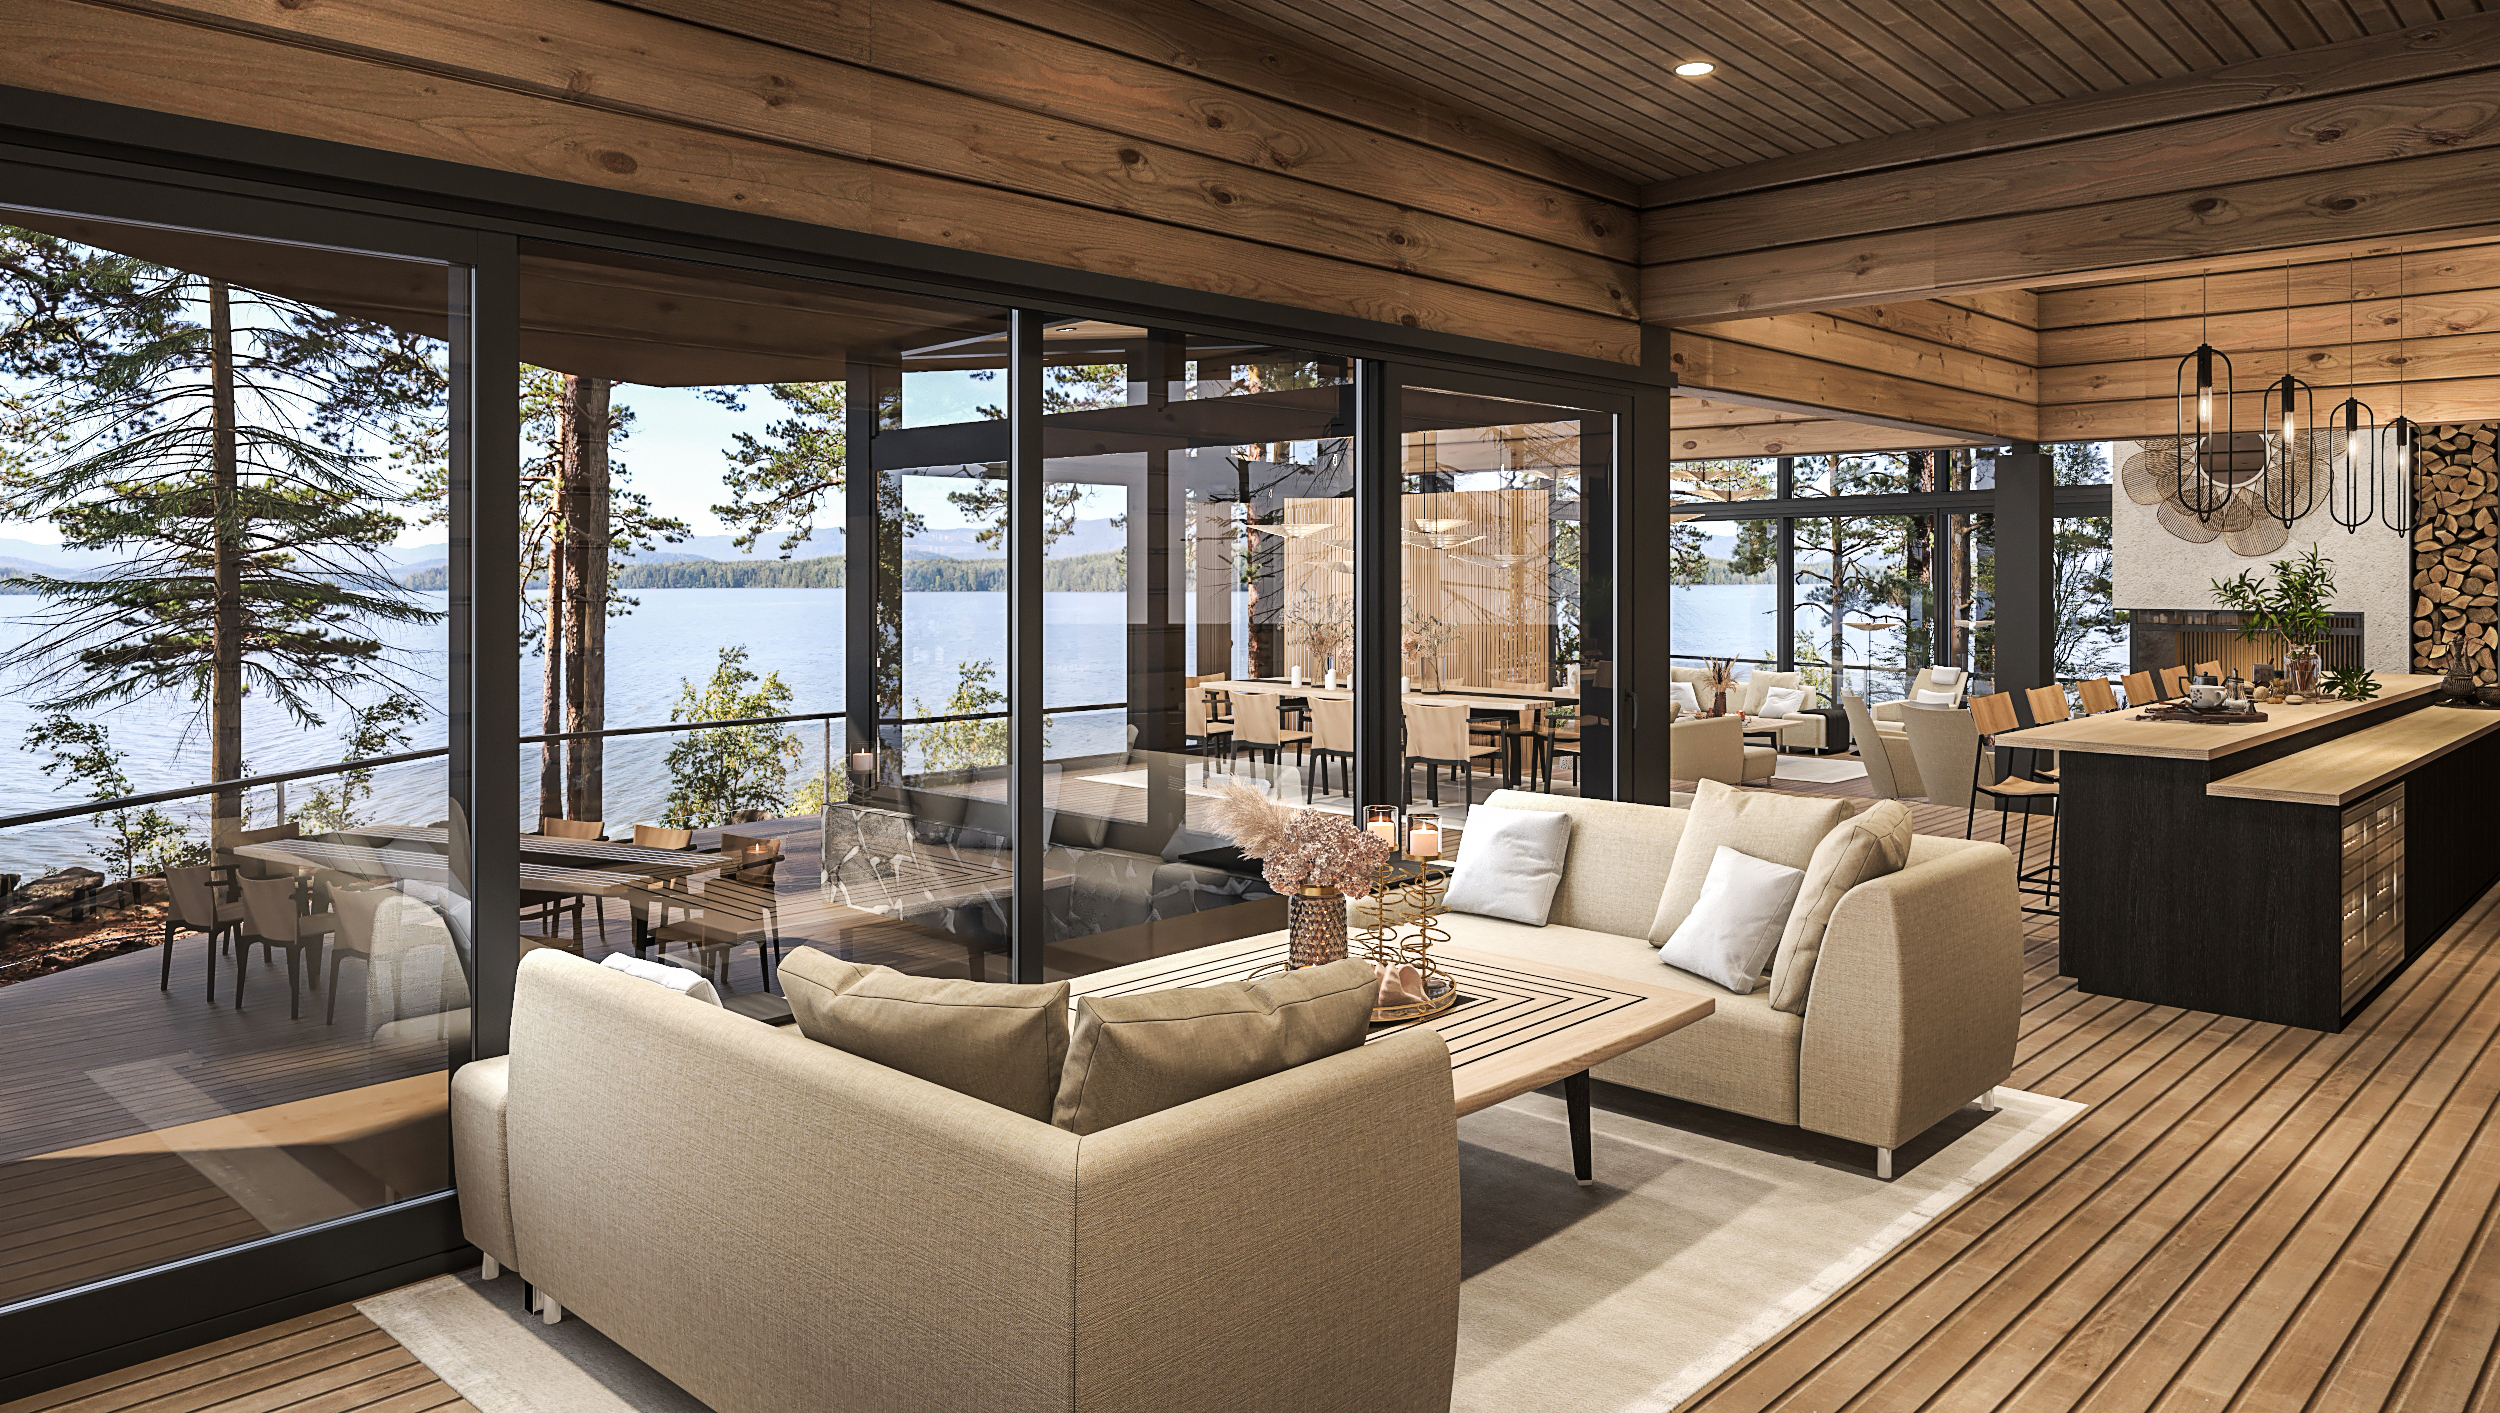
Concept Sprint – Start
EUR 4,900
Excluding VAT | 50/50 invoicing
Project initiation and development of the initial concept. The resulting plans and visual materials
can be used to present the project to financiers, investors and other key stakeholders, as well as
to begin pre-marketing the development.
SCOPE OF SERVICES
- Kick-off meeting
- 2D site plan
- Two building models, including elevations, sections and floor plans
- One visualisation
- 3D models supporting preliminary quotation and cost estimation
- Terrain model based on mapping data provided by the client, showing the site boundaries and
contour lines - PDF and DWG files, and 3D models
- Two design revision rounds
Each revision round covers changes based on one consolidated set of client comments. Extensive changes,
new design alternatives and additional revision rounds are not included in the service price.
Permit-Ready – Follow-On Service
EUR 12,900
Excluding VAT | 50/50 invoicing
Finalisation of the concept and preparation of an architectural design package for permit-stage
development. The resulting material enables a local architect, designer or permit consultant to
adapt the plans to local requirements and prepare the building permit application. After this
phase, competitive tendering for the construction of the buildings can also be launched.
SCOPE OF SERVICES
- Follow-on phase kick-off meeting
- Final concept designs
- Architectural design package for permit-stage development
- Site plan
- Materials and colour palette
- Three visualisations
- Sales floor plans
- Enhanced site plan for marketing purposes
- Three design refinement rounds
- PDF and DWG files, and agreed 3D models
The service does not include adaptation to local building regulations, locally required specialist designs,
authority coordination, submission or management of the building permit application, or responsibility for
obtaining the building permit.
Cost & Procurement – Add-on Service
EUR 3,900
Excluding VAT | Added to the total price
Preliminary assessment of the project’s overall cost level and comparison of building supply
alternatives based on the completed plans.
SCOPE OF SERVICES
- Competitive tendering among up to four house suppliers
- Distribution of the request-for-quotation material to the selected suppliers
- One quotation clarification round per supplier
- Comparison of the received quotations and scopes of supply
- Preliminary overall project cost estimate
- Presentation of the key assumptions and exclusions used in the cost estimate
Lax Design’s own building system may be included as an additional comparison option alongside the selected
house suppliers. The comparison considers the principal scopes of supply and exclusions to make the
alternative solutions as comparable as reasonably possible.
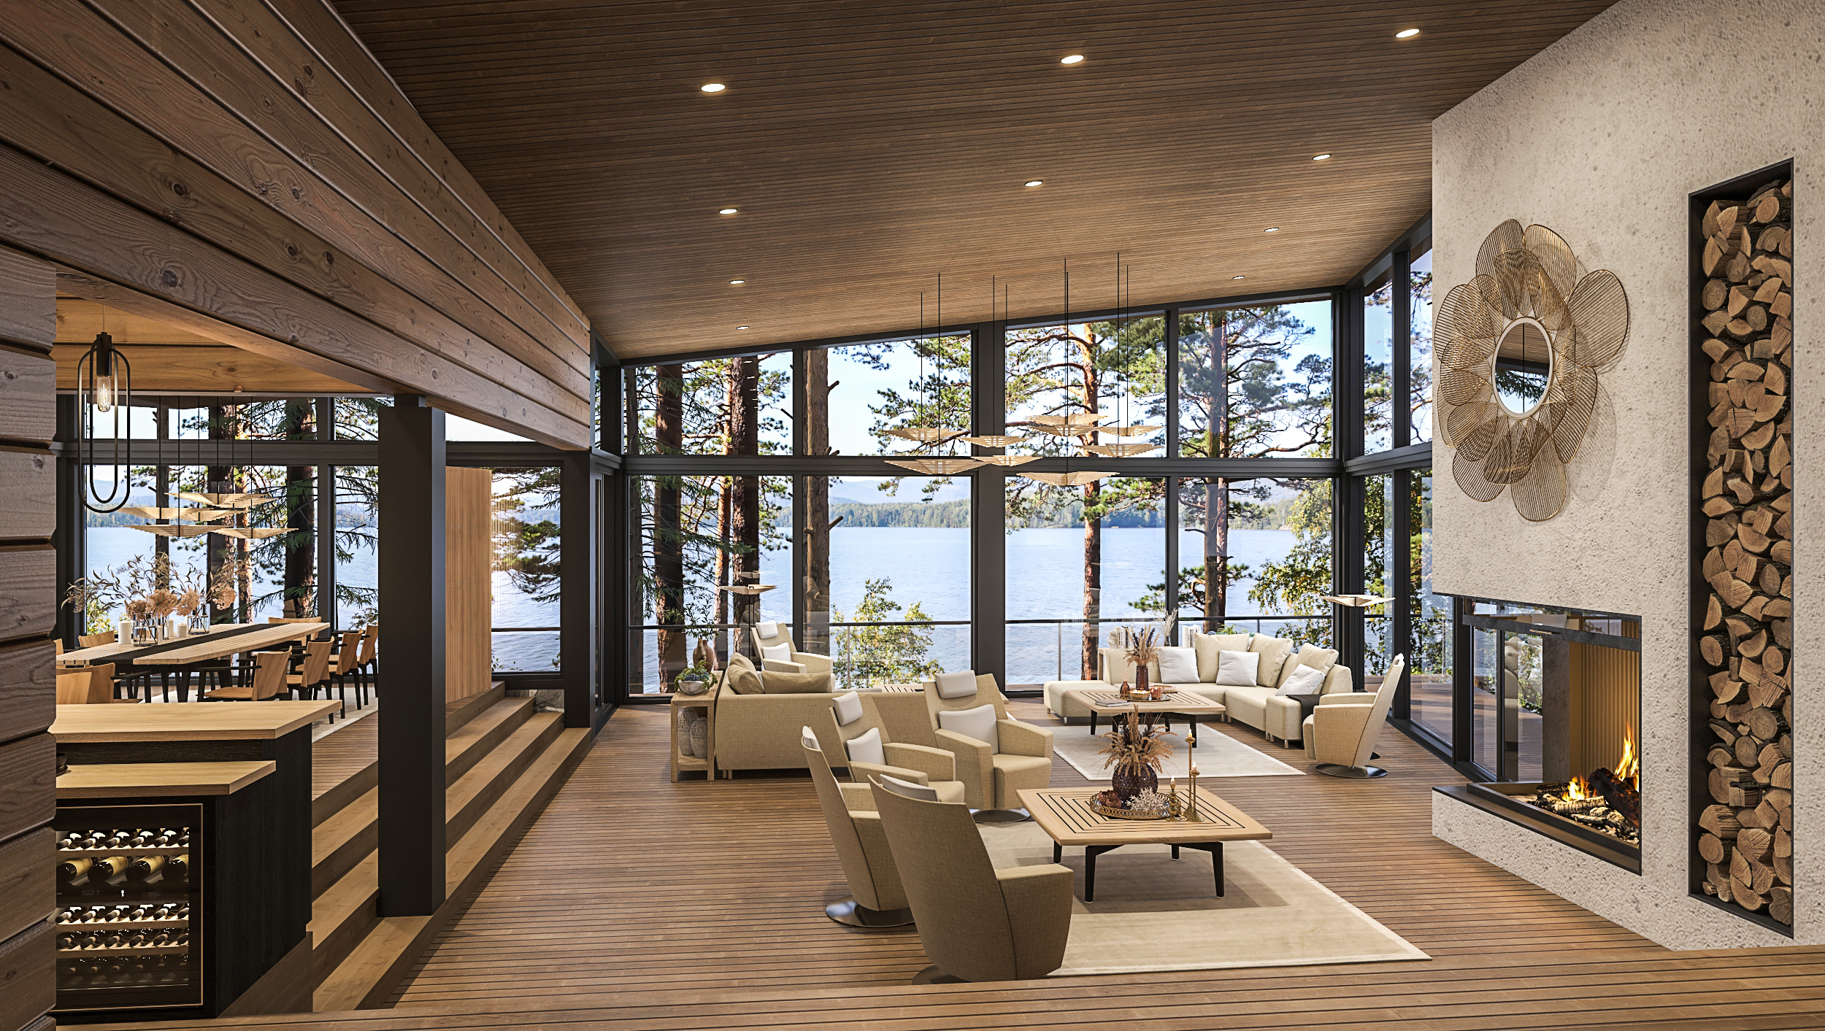
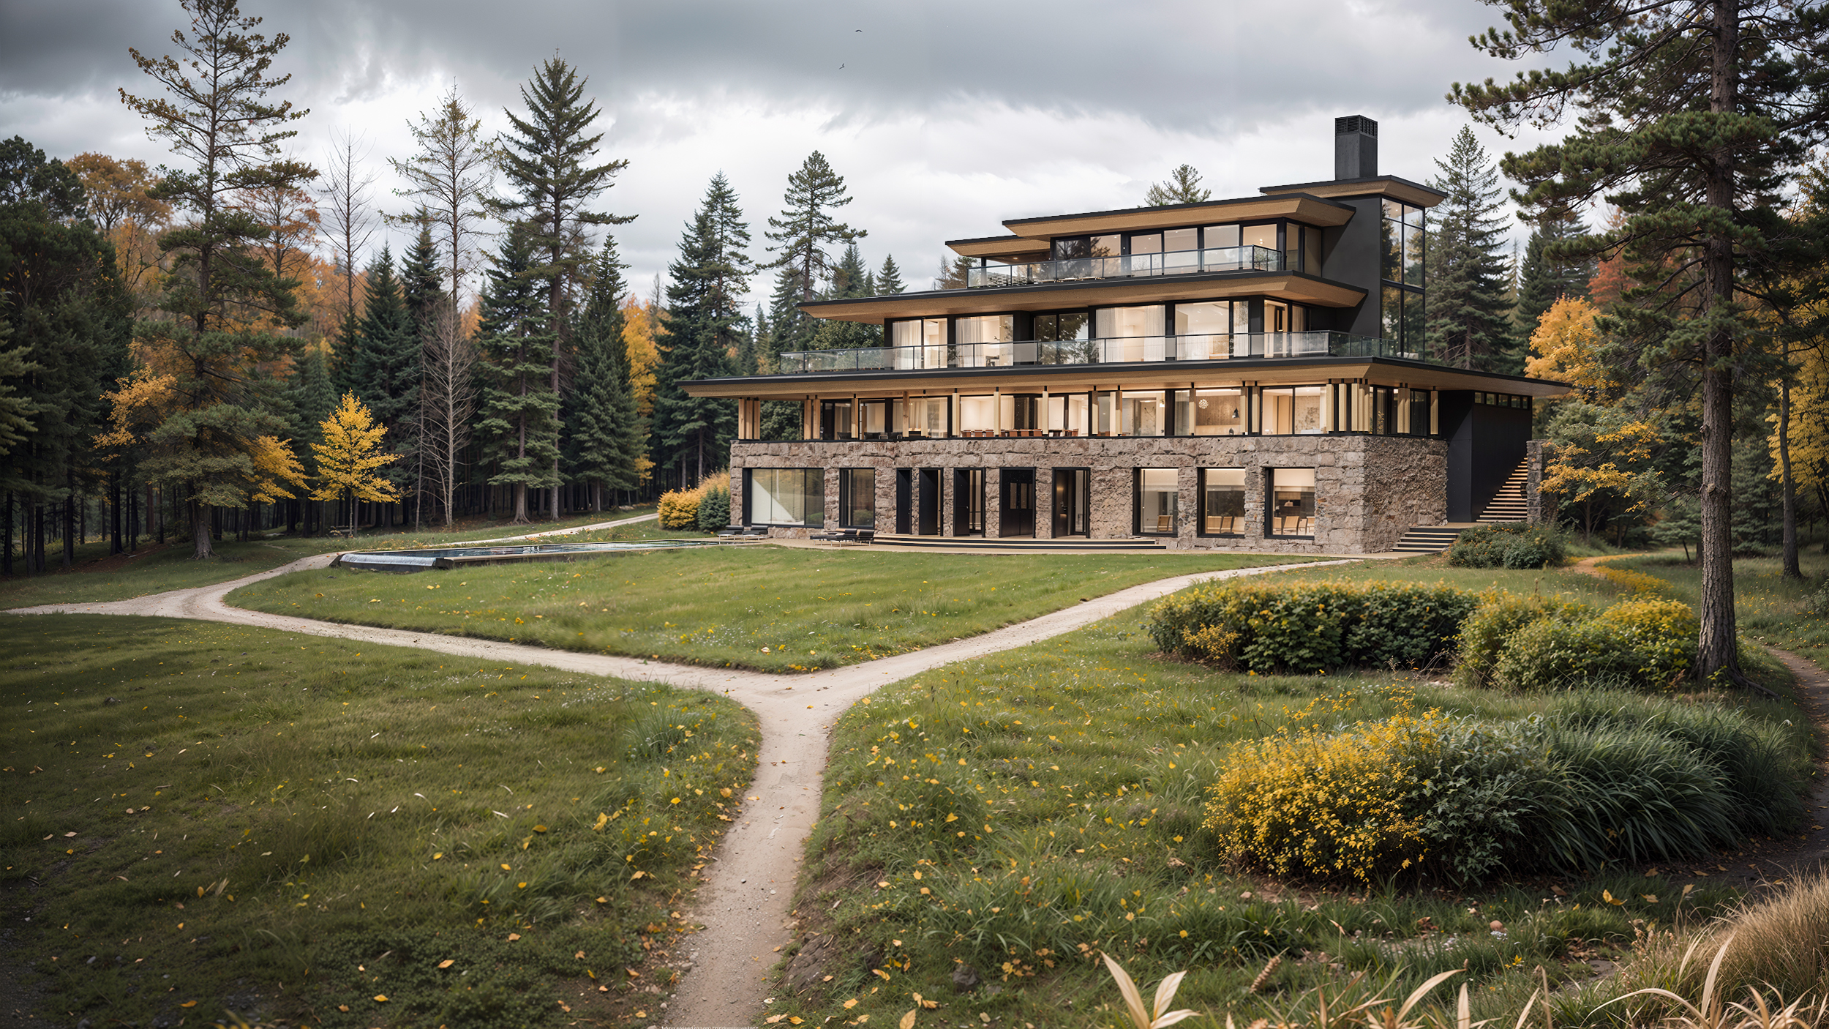
A Plan You Can Take Forward
Clear drawings and visualisations make it easier to present the project to investors, financiers, contractors and other key stakeholders.
The plan also provides a practical foundation for further design development and project planning.
Let’s Build It Together
Get in touch to discuss your project or potential partnership.
